Skip To Content

3032 Delvan Cv

Lakeland, TN 38002
  • $285,000
  • STATUS: Closed
  • ON SITE: 49 Days
  • MLS #: 10230925
Sold - 11/03/2026
$285,000
SOLD - 11/03/2026
  • 3
    BEDS
  • 0.28
    ACRES
  • 2
    BATHS
  • 1
    1/2 BATHS
Neighborhood:
Type:
Single-Family Home
Built:
1982
County:

School Ratings & Info

Description

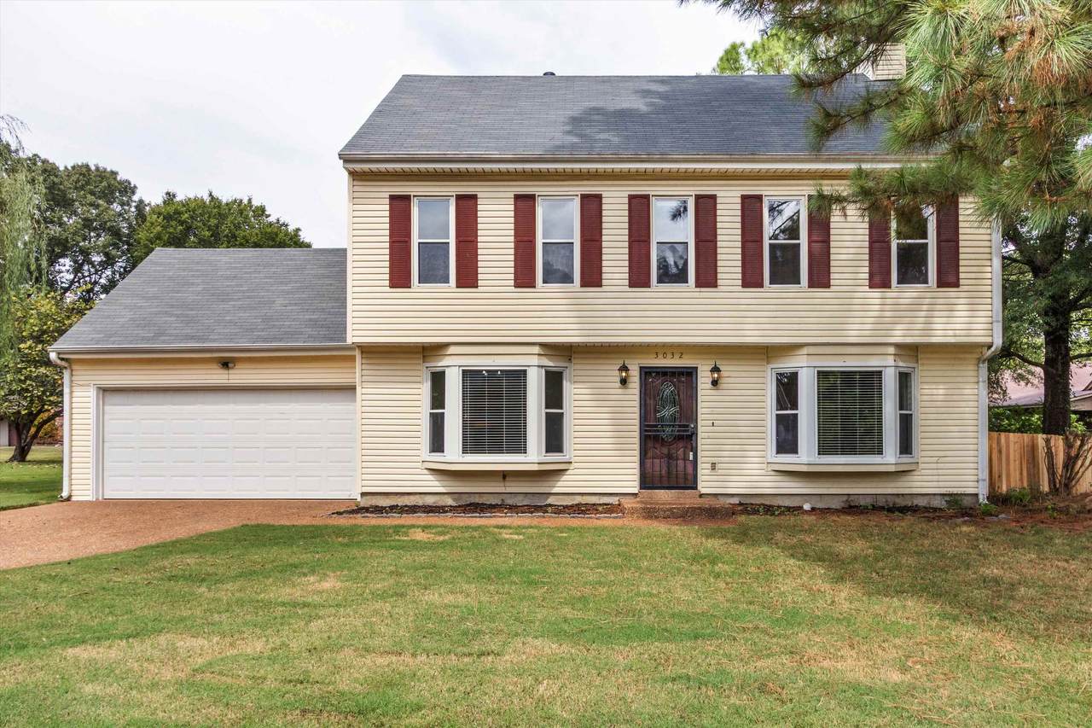
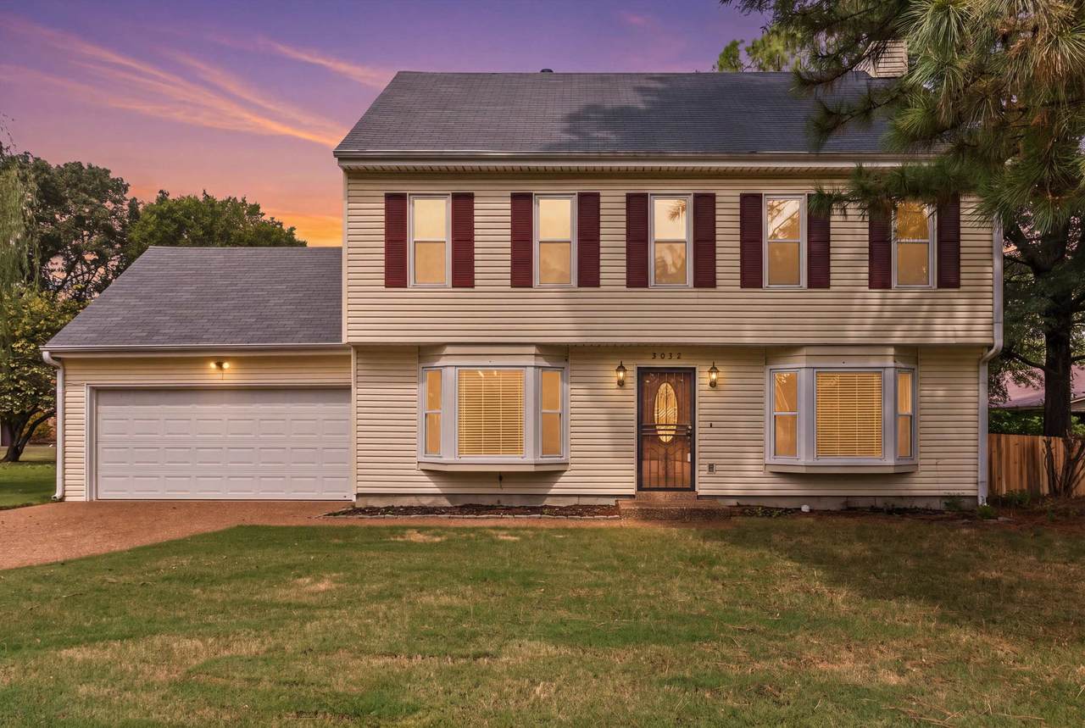
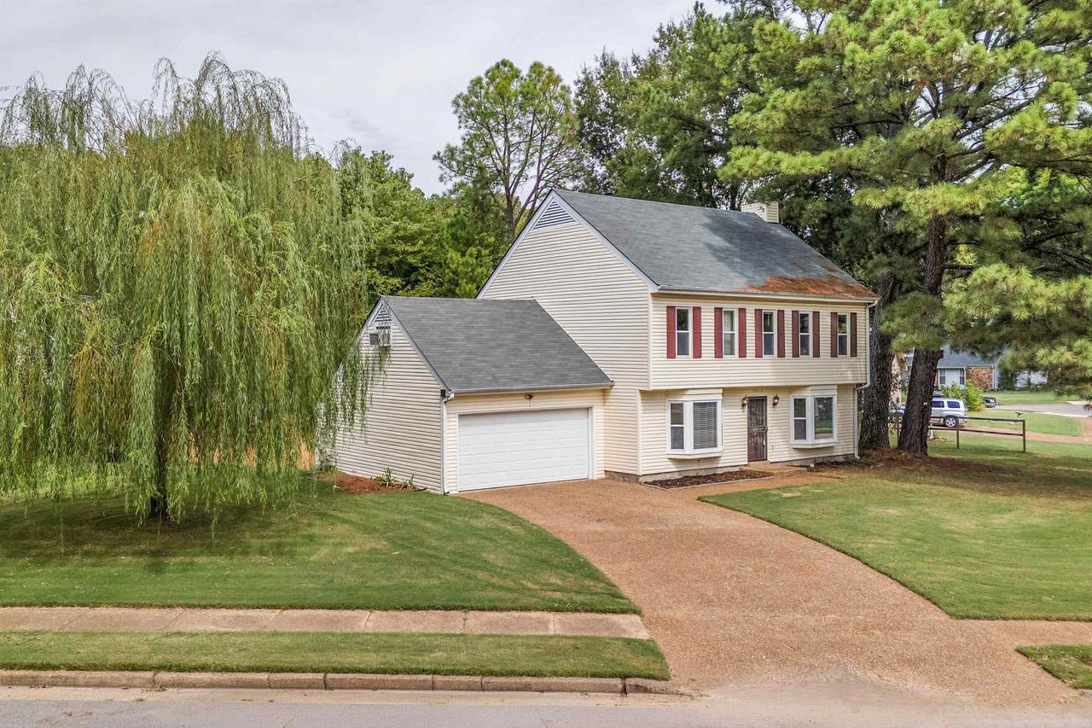
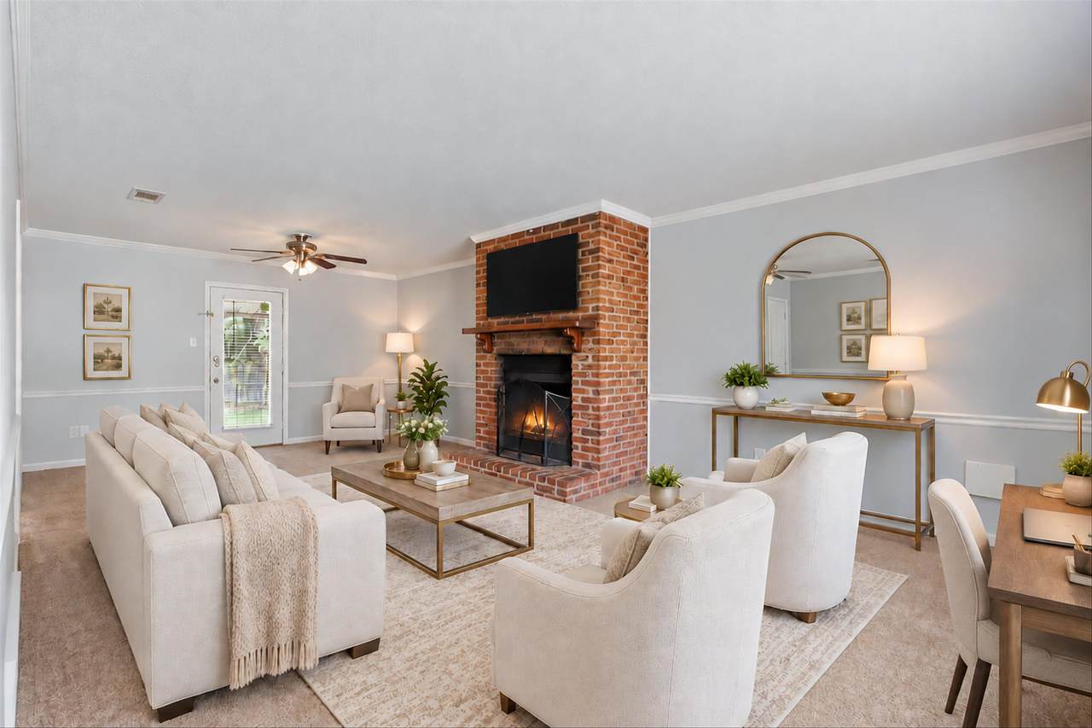
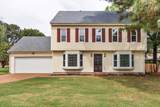
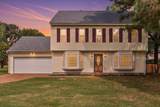
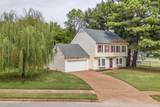
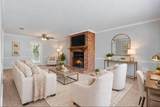
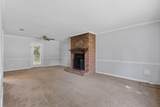
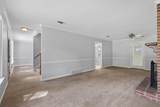
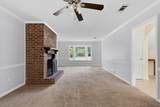
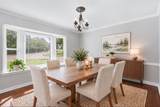
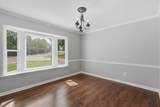
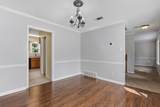
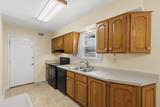
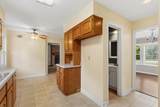
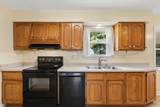
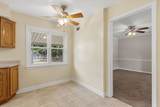
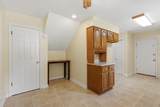
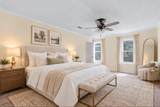
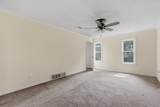
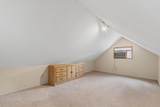
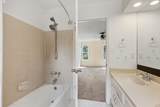
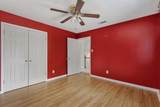
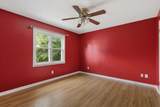
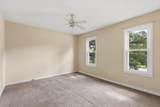
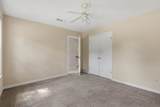
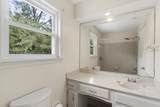
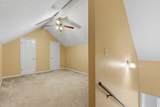
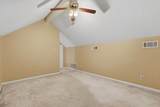
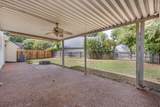
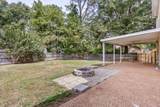
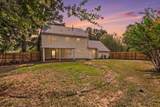
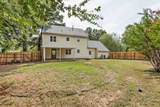
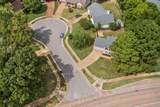
LAKELAND under 300,000! BRAND NEW ROOF! Colonial style home on large corner lot. Primary bedroom has separate space for an office or the flex space you need. Bonus room on 3rd floor. Huge living room with fireplace. Eat in kitchen and also a separate dining room. Covered patio and nice fenced backyard for your outdoor enjoyment. Stonebridge is a great neighborhood with Lakeland schools and close to shopping and expressway. Some photos are virtually staged

Monthly Payment Calculator


© 2026 Memphis Area Association of REALTORS®. All rights reserved. IDX information is provided exclusively for consumers' personal, non-commercial use and may not be used for any purpose other than to identify prospective properties consumers may be interested in purchasing. Information is deemed reliable but is not guaranteed accurate by the MLS or Red Sea Realty Co LLC. Some or all of the listings displayed may not belong to the firm whose website is being visited. Data last updated: 2026-11-11T13:03:23.927.
www.redsearealtyco.com/homes/181452334
Print Image

3032 Delvan Cv Lakeland, TN 38002

  • Price: $299,500
  • Status: Closed
  • On Site: 49 Days
  • Updated: 51 min ago
  • MLS #: 10230925
3
Beds
2
Baths
1
½ Baths
0.28
Acres
1982
Built
Neighborhood:
Stonebridge Sec D
County:
Shelby
Area:
Lakeland/Davies Plantation
Property Description
LAKELAND under 300,000! BRAND NEW ROOF! Colonial style home on large corner lot. Primary bedroom has separate space for an office or the flex space you need. Bonus room on 3rd floor. Huge living room with fireplace. Eat in kitchen and also a separate dining room. Covered patio and nice fenced backyard for your outdoor enjoyment. Stonebridge is a great neighborhood with Lakeland schools and close to shopping and expressway. Some photos are virtually staged
Exterior Features

Covered Parking Spaces 2 Exterior And Windows Vinyl Siding Foundation Slab Lot Description CornerSome TreesWood Fenced Lot Size 97X130 Misc Exterior Covered Patio Parking And Storage Driveway/PadFront-Load GarageGarage Door Opener(s) Parking Display G2A Pool Description None Roof Composition Shingles Style Traditional

Interior Features

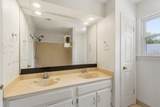
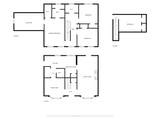
1st Story Floor Plan 1/2 BathDining RoomKitchenLiving Room 2nd Story Floor Plan 2 or More Baths2nd Bedroom3rd Bedroom4th or More BedroomsPrimary Bedroom Additional Bed Bath Info All Bedrooms UpDouble Vanity BathHalf Bath Down Bedroom2 Description Level 2Shared BathVinyl/Luxury Vinyl Floor Bedroom2 Dimensions 12x11 Bedroom3 Description CarpetLevel 2Shared Bath Bedroom3 Dimensions 13x12 Bedroom4 Description CarpetLevel 2Shared Bath Breakfast Dimensions 13x7 Cooling Central Den Great Room Dimensions 0x0 Dining Room Dimensions 12x10 Fireplace In Living RoomMasonry Fireplaces 1 Floors And Ceilings Part CarpetTileWood Laminate Floors Heating CentralGas Interior Equipment Cable WiredDishwasherDisposalRange/Oven Kitchen Dimensions 12x8 Living Dining Kitchen Eat-In KitchenPantrySeparate Dining RoomSeparate Living RoomVinyl/Luxury Vinyl Floor Living Room Dimensions 25x14 Misc Interior Attic AccessWalk-In AtticSmoke Detector(s) Other Rooms AtticLaundry Closet Play Bonus Room Dimension 14x12 Primary Bath Description Double SinksTile Floor Primary Bedroom CarpetFull BathLevel 2Walk-In Closet Primary Bedroom Dimensions 17x12 Rooms 7 Total Baths 2.1

Property Features

Annual City Tax 610 Annual County Tax 1746 Condo No Detached Unit Type General Residential Flood Insurance Required No Legal Subdivision Name STONEBRIDGE SEC D Lot Number 144 Neighborhood Association None New Financing ConventionalFHAVA Prop Construction Status Existing Property Security Smoke Detector(s) Termite Contract No Warranty And Possession Addendums Possession at ClosingPossession by Agreement Water And Sewer Electric Water HeaterPublic SewerPublic Water

Listing information © 2026 Memphis Area Association of REALTORS®.
Listing provided courtesy of Groome & Co.: 901-465-7172.


© 2026 Memphis Area Association of REALTORS®. All rights reserved. IDX information is provided exclusively for consumers' personal, non-commercial use and may not be used for any purpose other than to identify prospective properties consumers may be interested in purchasing. Information is deemed reliable but is not guaranteed accurate by the MLS or Red Sea Realty Co LLC. Some or all of the listings displayed may not belong to the firm whose website is being visited. Data last updated: 2026-11-11T13:03:23.927.
 
https://bt-photos.global.ssl.fastly.net/memphis/1280_boomver_1_10230925-2.jpg https://bt-photos.global.ssl.fastly.net/memphis/1280_boomver_1_10230925-2.jpg https://bt-photos.global.ssl.fastly.net/memphis/1280_boomver_1_10230925-2.jpg
Logo
Red Sea Realty Co LLC
6812 Crumpler Blvd, Suite 104
Olive Branch MS, 38654